
INTERSTATES OFFICE BUILDING
LOCATION:
Sioux Center, Iowa
SIZE:
47,000 Square Feet
COMPLETION DATE:
2019
PROJECT SYNOPSIS
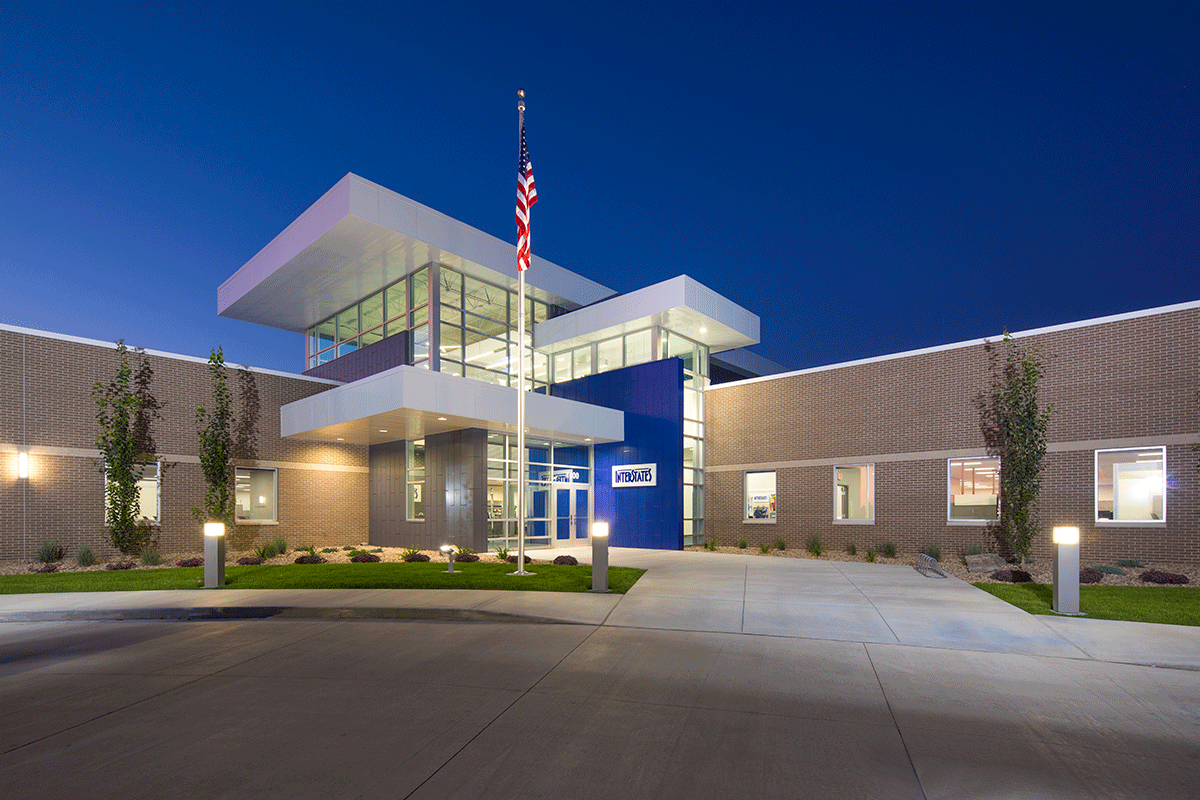
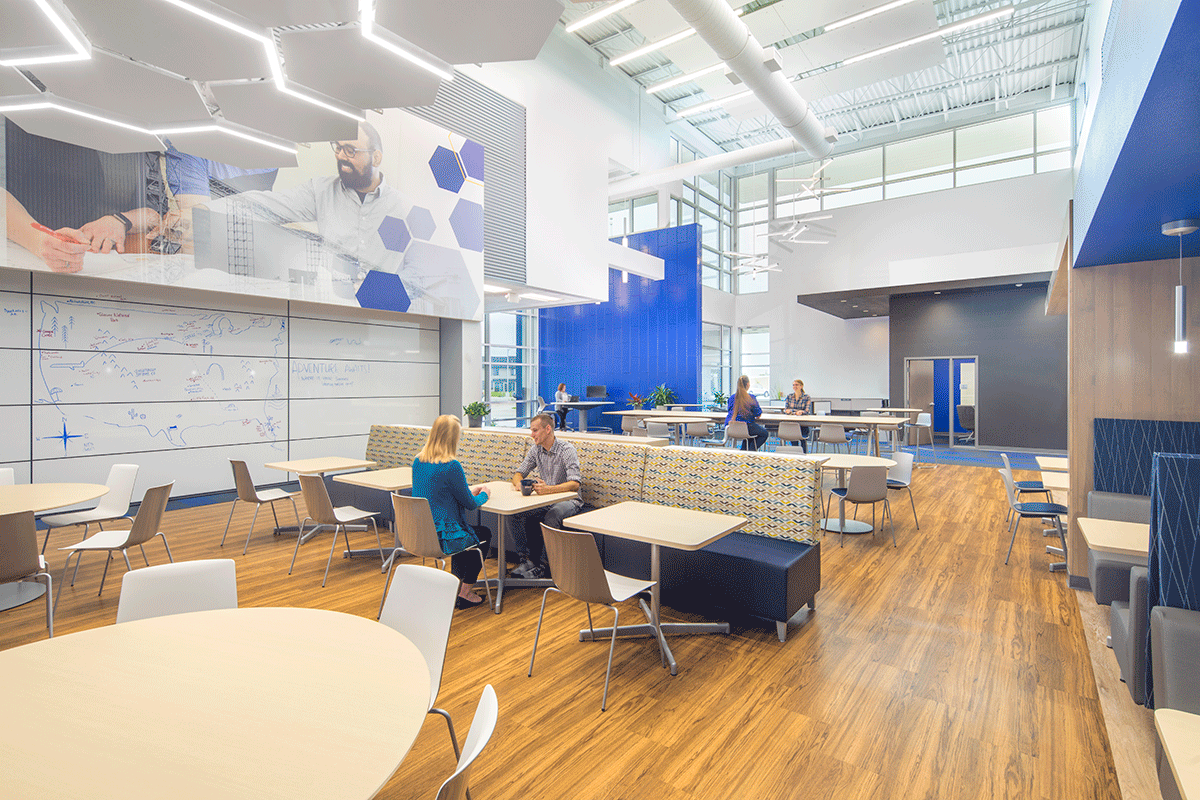
New 47,000 square foot flagship headquarters facility with office, training and meeting spaces. Includes a large volume café space with tall exterior glass curtain wall.
MECHANICAL:
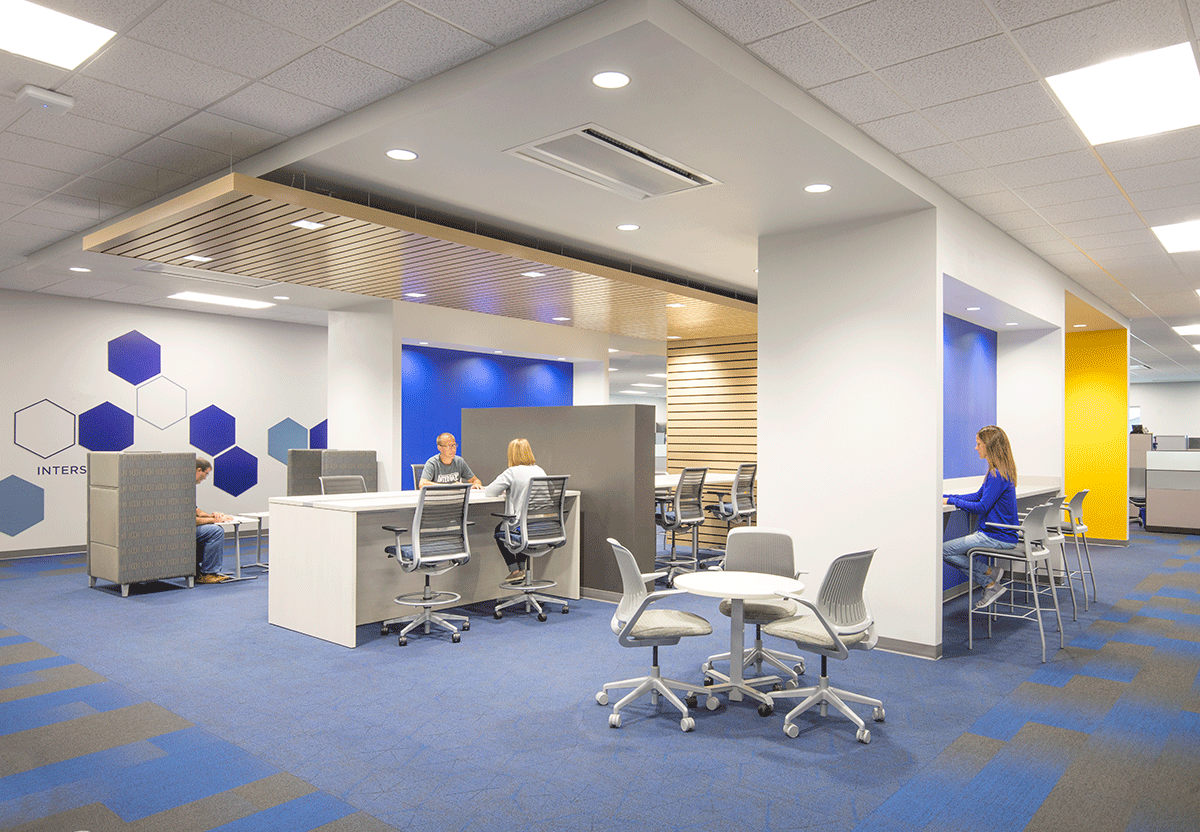
- Open office areas cooled and heated with chilled beams and radiant ceiling panels.
- Dedicated outdoor air system with exhaust energy recovery and regenerative cycle desiccant dehumidification.
- Use of ice storage allowed a reduction in chiller and electrical service size.
- Centralized reverse osmosis drinking water system.
ELECTRICAL:
- Electrical infrastructure was designed to create and encourage a collaborative team based work environment.