
PROMISE COMMUNITY HEALTH CENTER ADDITION AND RENOVATION
LOCATION:
Sioux Center, Iowa
SIZE:
8,900 Square Feet
COMPLETION DATE:
2024
PROJECT SYNOPSIS
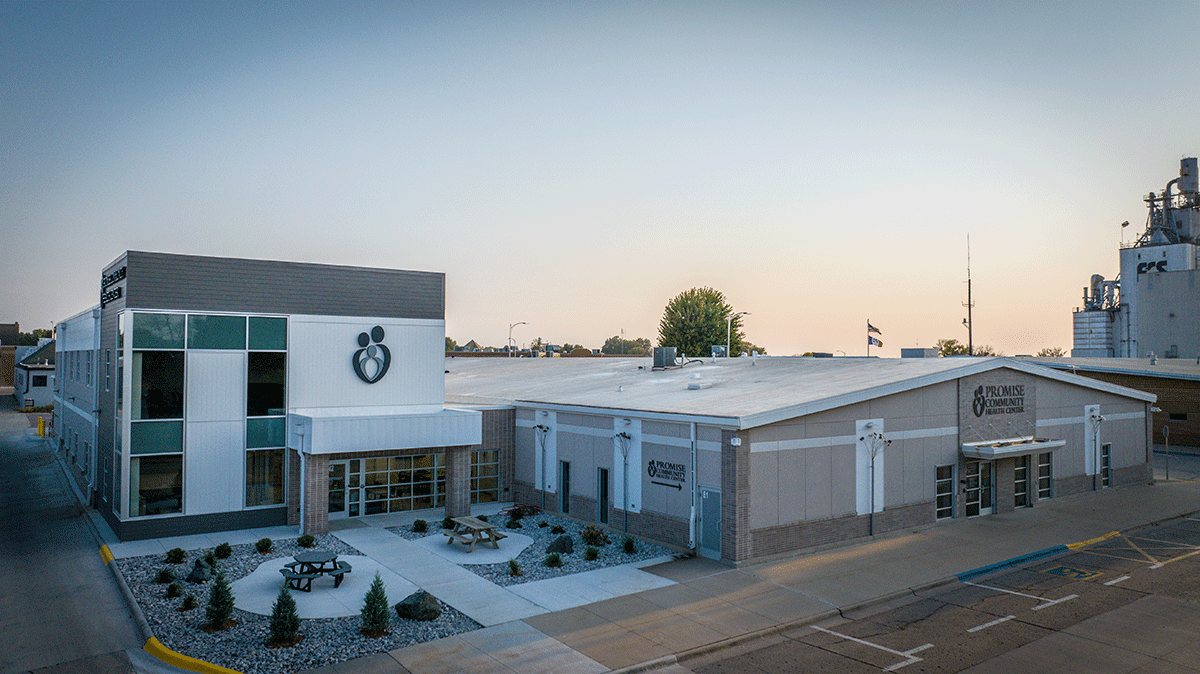
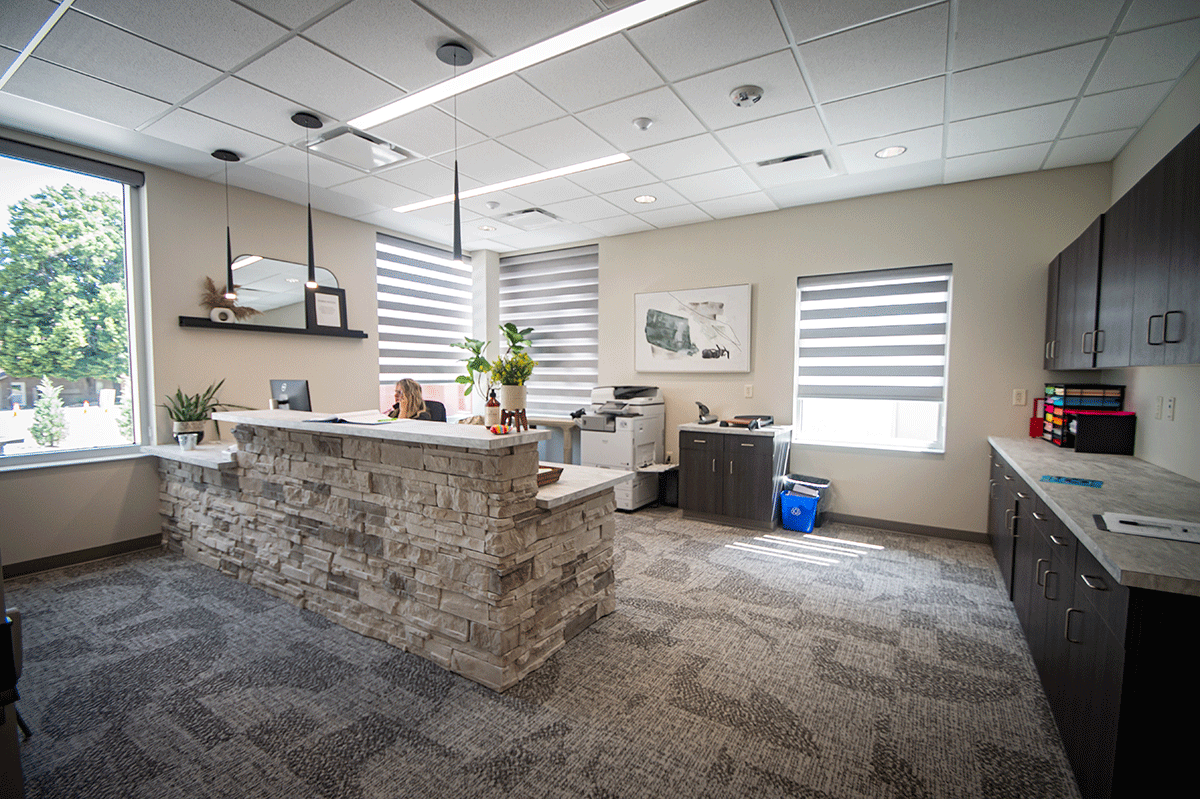
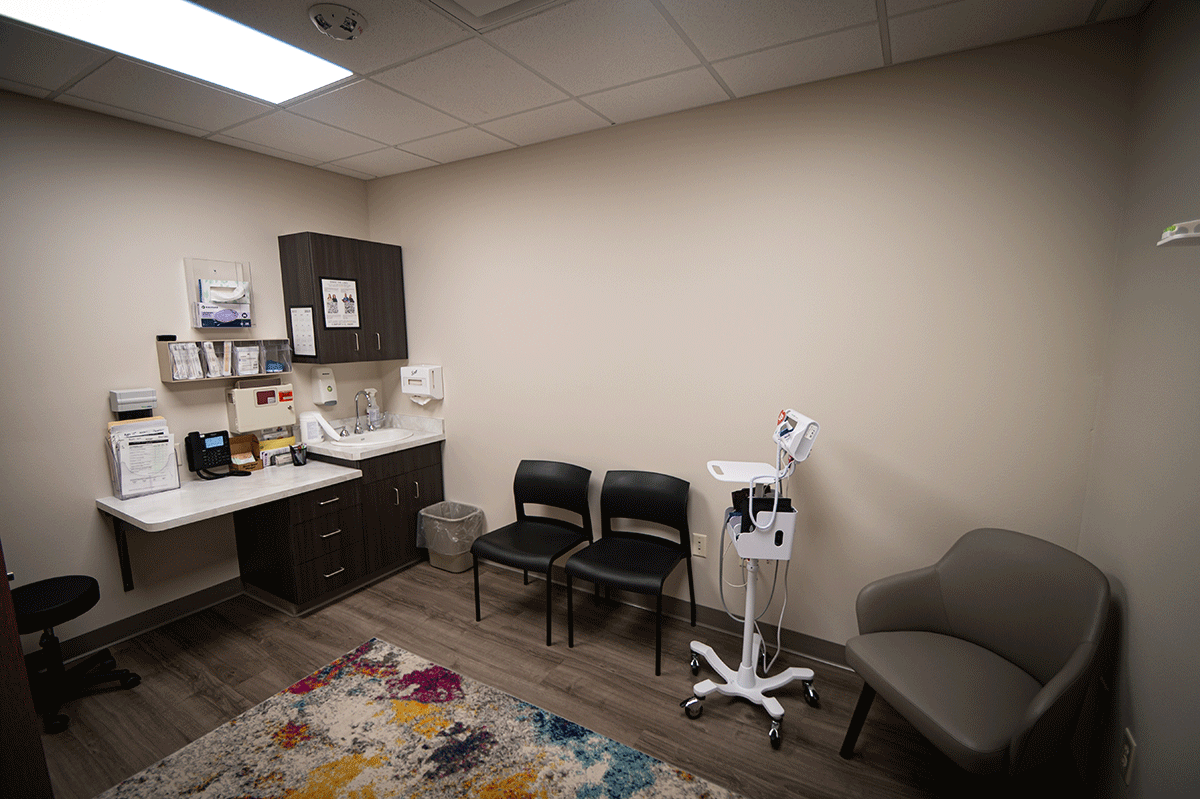
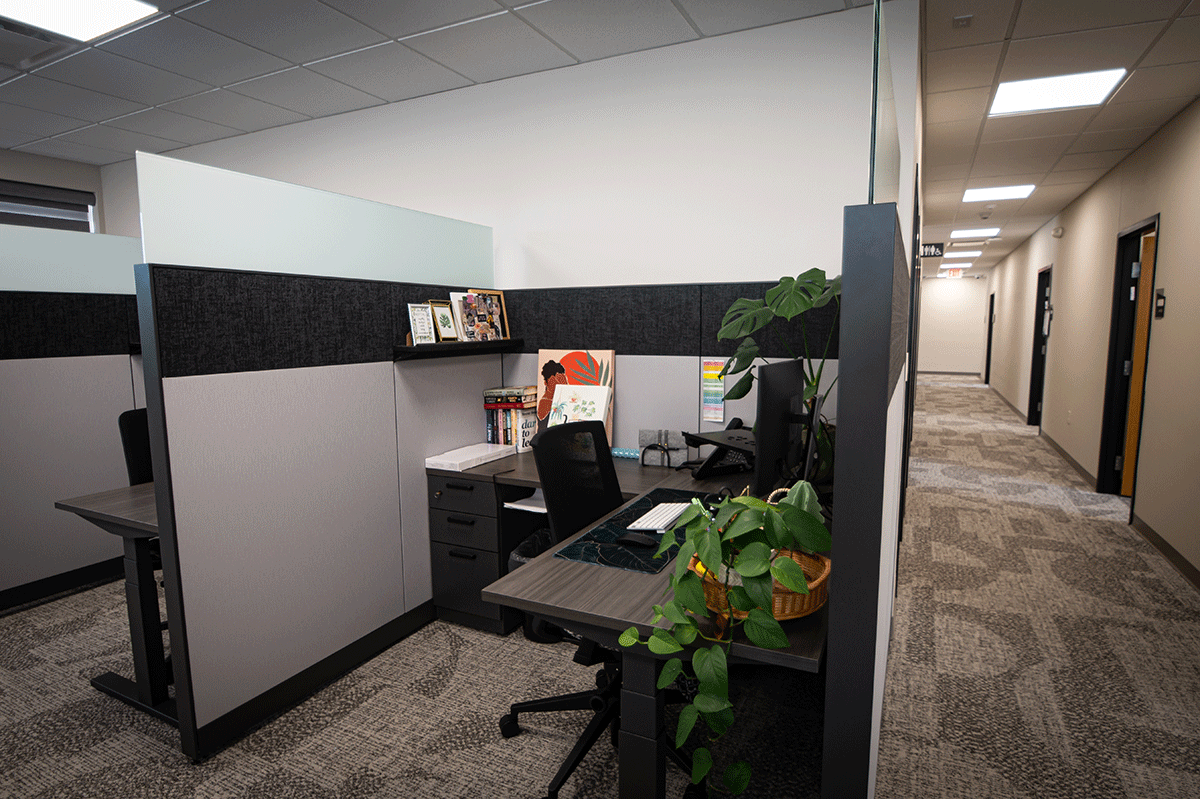
Promise Community Health Center’s commitment to providing quality healthcare to the underserved created a pressing need for additional space. The new two story addition included executive offices, conference room space, space for mental health providers and office space for additional staff. Renovation work in the existing facility included revising the existing layout to provide additional exam rooms. To accommodate the new and renovated spaces, significant work on the mechanical and electrical infrastructure was required.
MECHANICAL:
- Multizone variable air volume roof mounted equipment with hot water heating and DX cooling were installed for the new addition.
- Radiant heat panels were installed in office and conference rooms with exterior exposure for comfort heating.
- Hot water heat was provided by high efficiency natural gas boilers.
ELECTRICAL:
- The facility power system was updated and an emergency generator which will provide backup power to the clinic spaces was added. These changes will accommodate future growth and will allow the facility to provide services during a potential loss of utility power.
- New LED lighting and full dimming controls were installed in the new addition and renovation areas with an emphasis on client comfort and adjustability.
- Facility data and security infrastructure was upgraded in the new and renovated spaces. Work included provisions for wireless communications, security cameras and door access controls.